

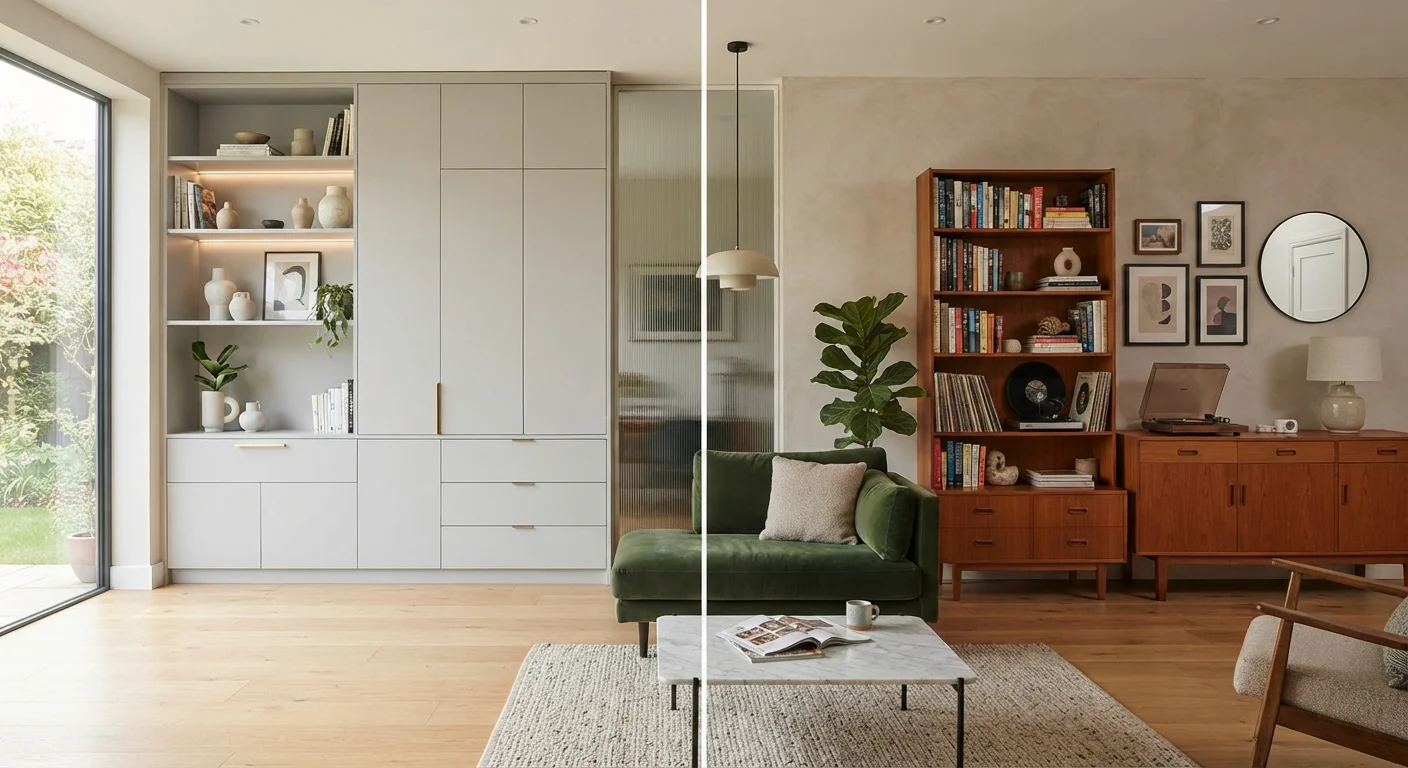
Option A
Built-In Storage
The permanent, space-maximising solution.
Best for: Homeowners who plan to stay long-term and want to squeeze every inch of usable space from their rooms.
Option B
Freestanding Furniture
The flexible, move-with-you alternative.
Best for: Renters, frequent movers, or anyone who wants storage they can adapt without construction or commitment.
What Sets These Two Storage Approaches Apart
Built-in storage — think fitted wardrobes, alcove shelving, or a wall of floor-to-ceiling cabinetry — is constructed to integrate with the room itself. It uses the room's existing structure as its frame, so there's no gap between unit and ceiling, and no wasted dead space behind or around it.
Freestanding furniture operates independently. A bookcase, sideboard, or wardrobe stands on its own and can, in theory, be moved to another wall, another room, or an entirely new home. That independence is its defining characteristic — and its primary limitation.
The choice between the two isn't purely aesthetic. It involves your tenure in the property, your budget, the shape of your rooms, and how much you value flexibility versus efficiency. For small or awkward rooms, see our guide to furniture arrangements that actually work for layout strategies that complement either approach.
| Criterion | Built-In Storage | Freestanding Furniture |
|---|---|---|
| Space efficiency | High — uses full wall height and odd dimensions | Moderate — gaps above and around units |
| Upfront cost | Higher — includes design and installation | Lower — buy and place immediately |
| Flexibility | Low — fixed once installed | High — move or replace any time |
| Suitable for renters | Generally no | Yes |
| Handles awkward spaces | Excellent — custom-fitted | Poor — limited by standard dimensions |
| Visual integration | Seamless, architectural feel | Furniture-in-a-room appearance |
| Resale consideration | Often desirable to buyers | No impact on property |
| DIY-friendly | Limited — complex builds need professionals | Yes — most pieces self-assemble |
The Case for Built-In Storage
Built-ins excel at spatial efficiency. Because they're designed for a specific location, they eliminate the awkward gaps above freestanding units, the unused corners around them, and the visual clutter of mismatched pieces. A well-fitted alcove bookcase, for instance, can hold significantly more than a freestanding unit of similar width simply because it runs uninterrupted from floor to ceiling.
They also lend rooms a sense of architectural intention. When built-ins are well executed, they feel like part of the home's design rather than furniture placed within it — a distinction that matters for both daily enjoyment and resale appeal.
The trade-offs are real, however. Built-ins require professional installation for anything beyond basic shelving — particularly if electrical outlets, lighting, or structural anchoring are involved. Costs vary widely based on materials, complexity, and your region, so it's worth getting multiple quotes and understanding what permits, if any, your local authority may require before work begins.
When Professional Help Is Required
Built-in storage that involves cutting into walls, anchoring to structural elements, rerouting electrical outlets, or adding integrated lighting will typically require a licensed contractor — and may need a building permit depending on your local jurisdiction. Always verify requirements with your local building authority before work begins. Unpermitted structural work can complicate home sales and insurance claims.
One more consideration: if your taste or household needs shift, a built-in can't move with you. What works beautifully in your current home may not suit the layout of your next one.
The Case for Freestanding Furniture
Freestanding furniture's greatest strength is portability. Whether you're renting and can't make permanent changes, or simply like the freedom to rearrange seasonally, freestanding pieces accommodate change without cost or construction. For renters especially, well-chosen freestanding storage can transform a space while keeping your deposit intact.
There's also a lower barrier to entry. You can invest incrementally — one piece at a time — rather than committing to a single large-scale project. This suits homeowners who are still figuring out how they use a room, or who are managing renovation costs in stages.
The downside is footprint. A freestanding wardrobe or bookcase typically sits 18–24 inches away from the wall at its base, occupies visual space on all sides, and rarely reaches the ceiling — leaving dead space above that collects dust and contributes to a less finished look. In smaller rooms, that cumulative footprint matters. Open shelving is one freestanding option that can feel lighter visually, though it brings its own trade-offs worth understanding before committing.
70%
Buyers who value built-in storage
According to a National Association of Realtors survey, a significant majority of home buyers rate ample storage — including built-ins — as an important or essential feature.
18–24 in
Typical floor footprint of freestanding wardrobes
Standard freestanding wardrobe depth ranges from roughly 18 to 24 inches, a meaningful footprint in rooms under 120 square feet.
How to Decide: Key Questions to Ask Yourself
Rather than treating this as a binary choice, consider the following questions to guide your decision:
- Are you renting or do you own? Renters should default to freestanding unless the landlord explicitly permits and supports built-in work in writing.
- How long do you plan to stay? Built-ins typically take several years to justify their cost through daily utility and any property value contribution — they're a long-game investment.
- Does your room have alcoves, recesses, or irregular dimensions? These spaces are where built-ins genuinely outperform freestanding alternatives, turning architectural quirks into storage assets.
- What's your actual budget for this project? Factor in not just the furniture cost but professional installation, any permits required, and finishing work like painting or trim.
- How often do your needs change? A growing family, a home-working setup, or shifting hobbies all affect how much you'll value the ability to reconfigure storage over time.
Many homeowners find a hybrid approach works well: built-ins for anchoring a room's primary storage needs, freestanding pieces for flexibility and character elsewhere. The two aren't mutually exclusive — they're complementary when planned thoughtfully.
The content on this site is for informational purposes only and is not a substitute for professional advice. Always consult a qualified professional for guidance specific to your situation.